Custom cabinetry
A place for everything.
A design that feels like you.
Kitchens, built-ins, closets and workspaces tailored to your room, your routines and the details you care about.
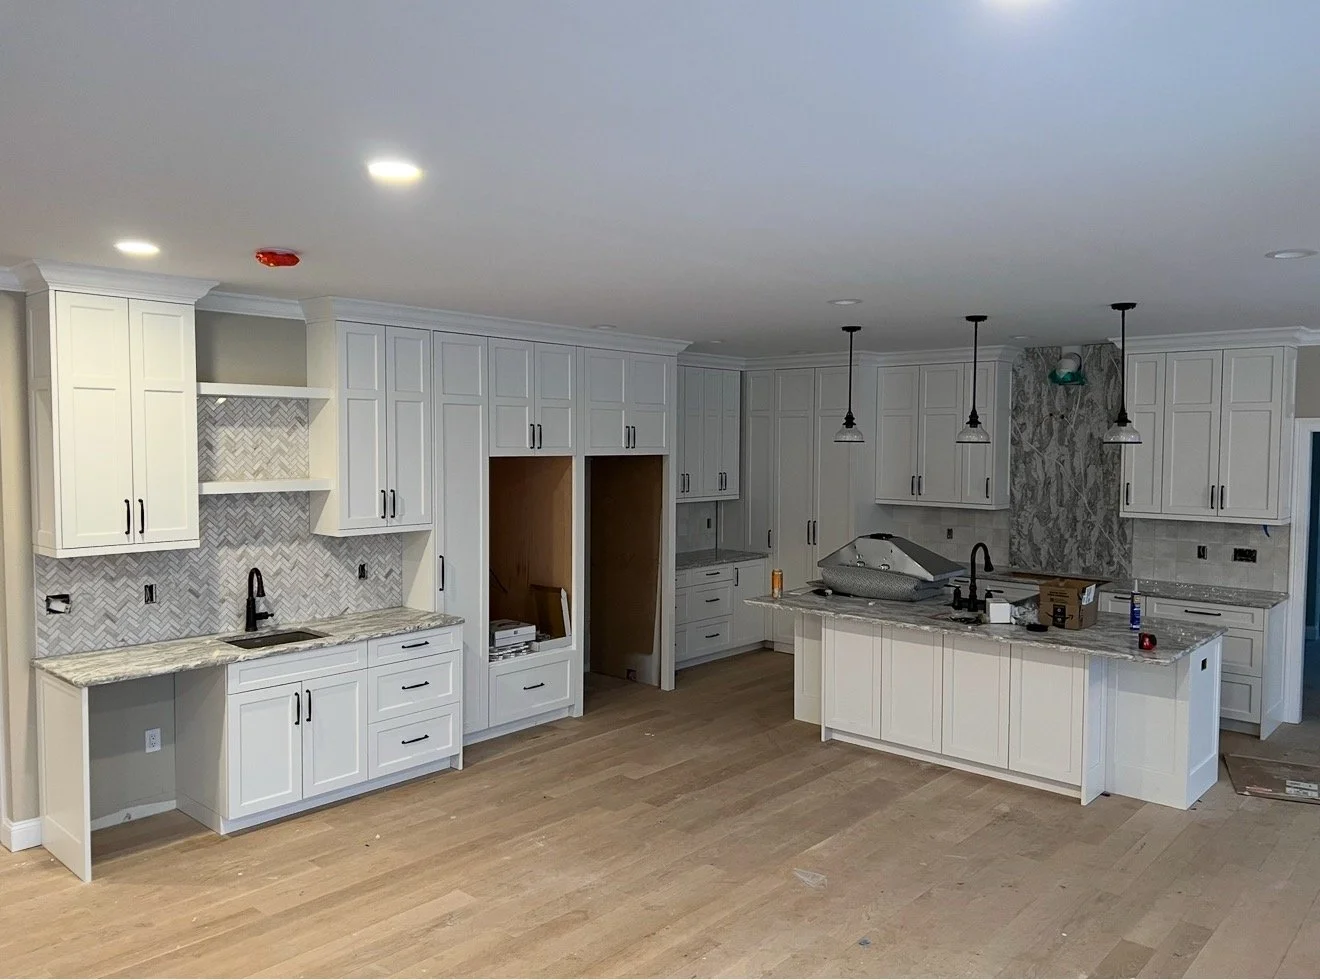
Kitchens & pantries
A coordinated layout for cooking, storage and gathering. Cabinet dimensions, door styles, finishes and appliance openings are planned together.
Built-ins & workspaces
Bookcases, media storage, mudrooms, window seats and home offices fitted to the architecture and the way you use the space.
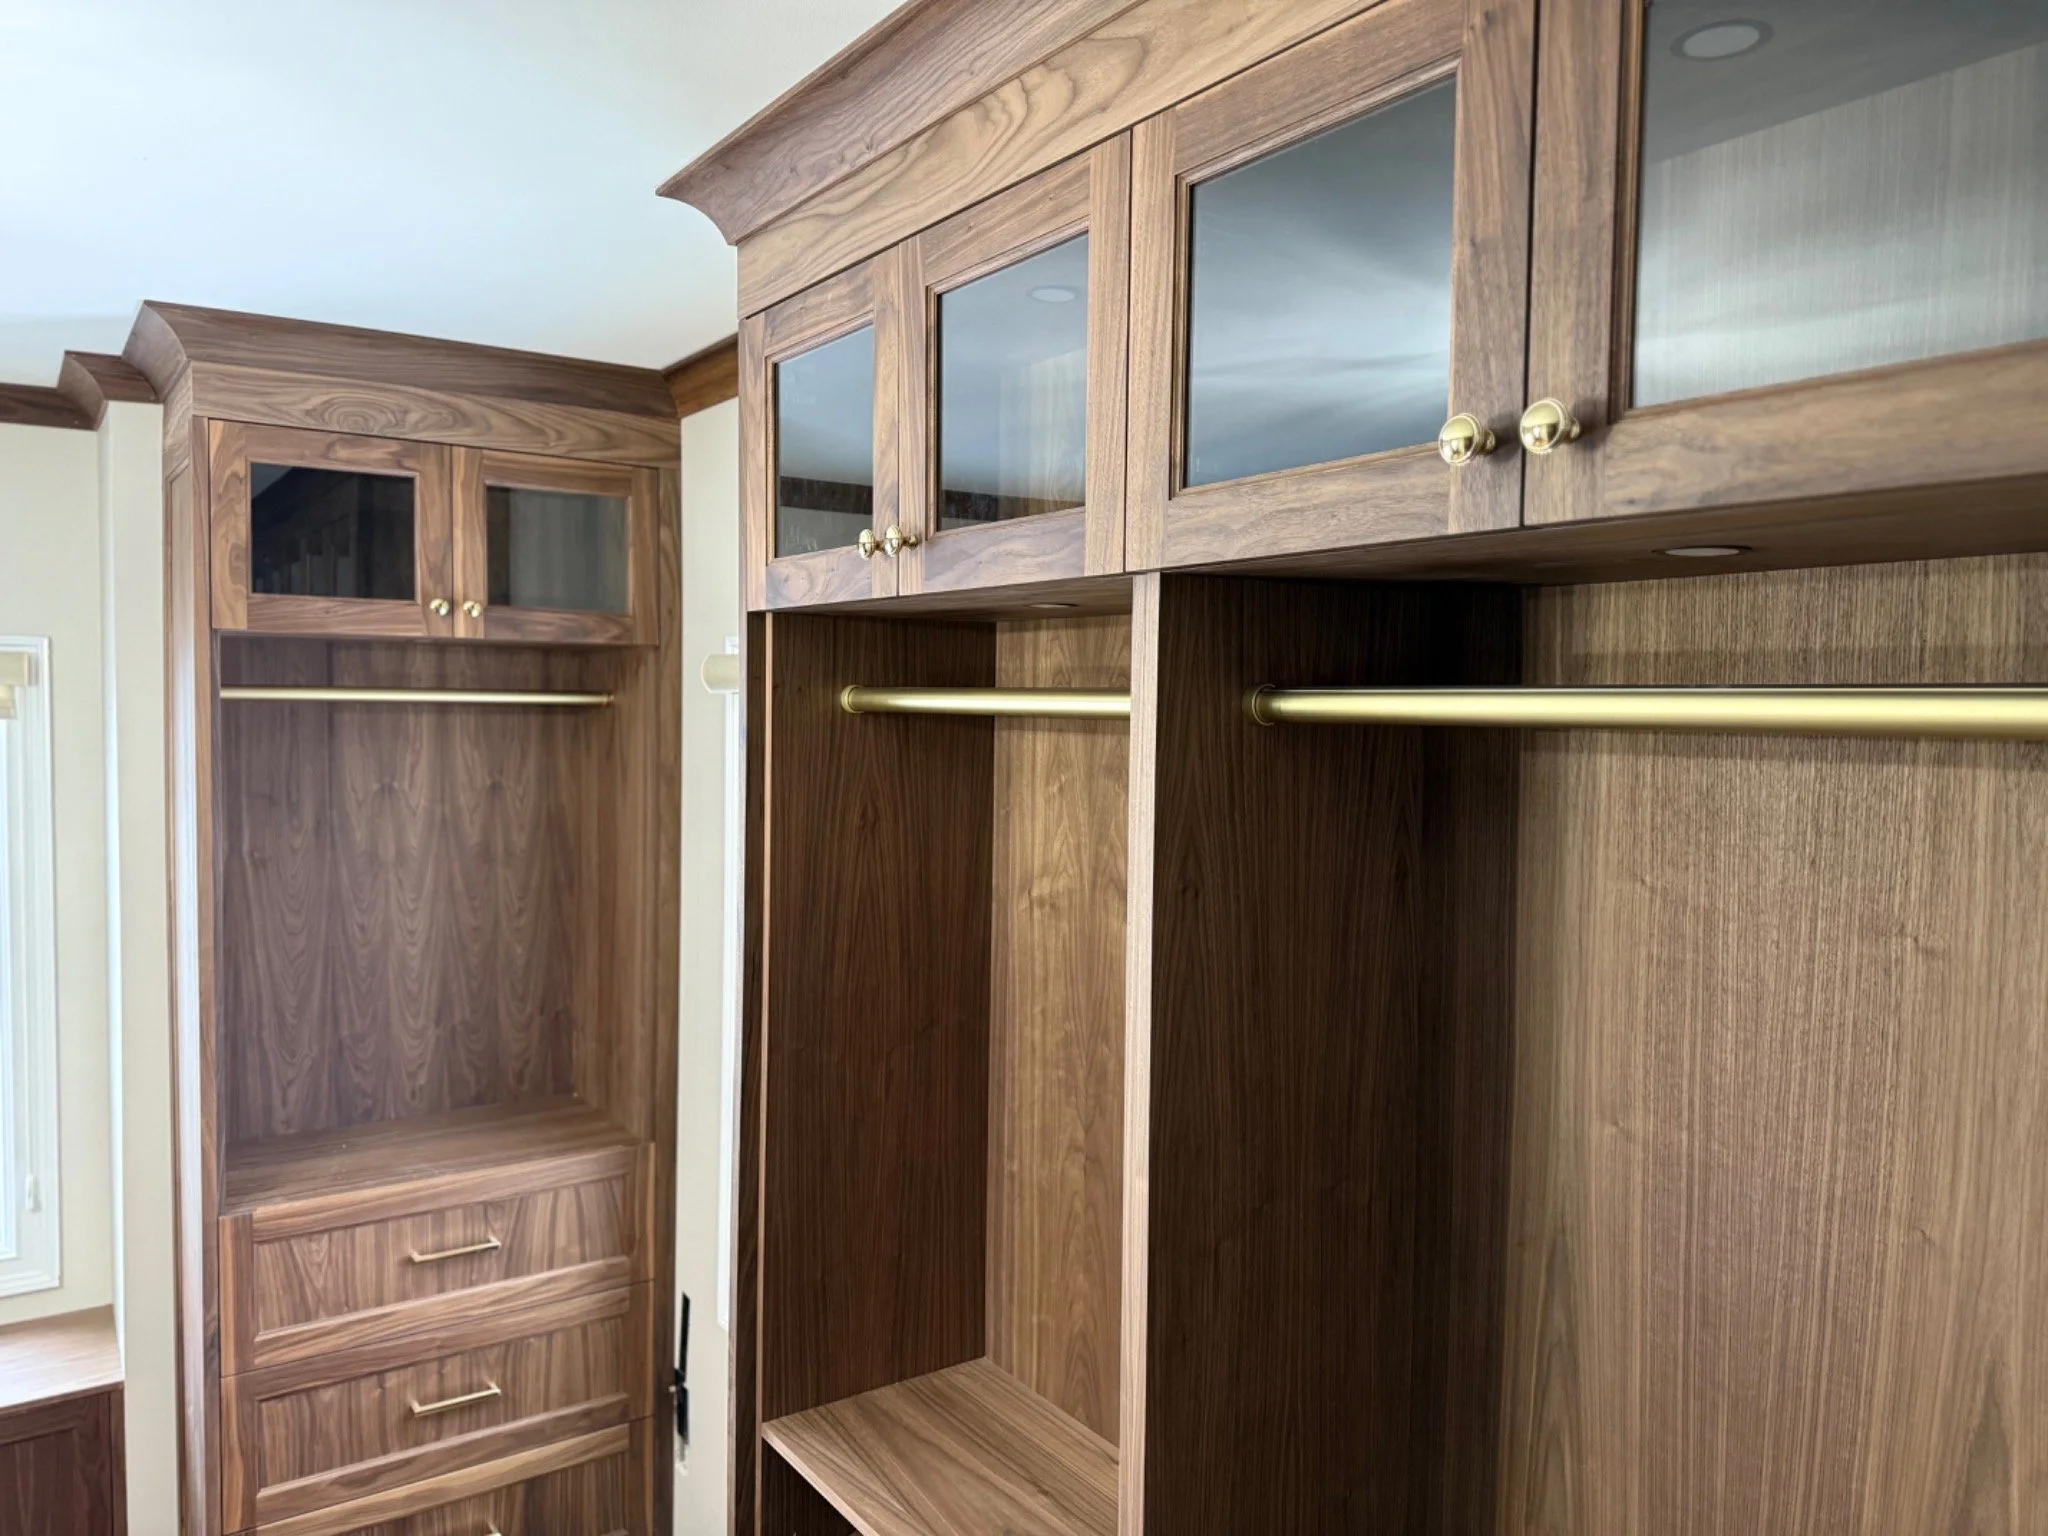
Closets & dressing spaces
Hanging space, drawers, shelves and accessories arranged around what you need to store, with a cohesive furniture-like finish.
Beyond the door style
Make the inside
work just as well.
We work through the hardware and storage choices while the cabinetry is being planned, so they are part of the design from the start.
- Doors & drawersInset or overlay designs, soft-close hardware and drawer layouts selected for the project.
- Storage & accessPullouts, adjustable shelving, drawer dividers and closet accessories where they add real value.
- Materials & finishPainted and natural-wood options, with samples to help settle the direction.
Cabinetry in different forms
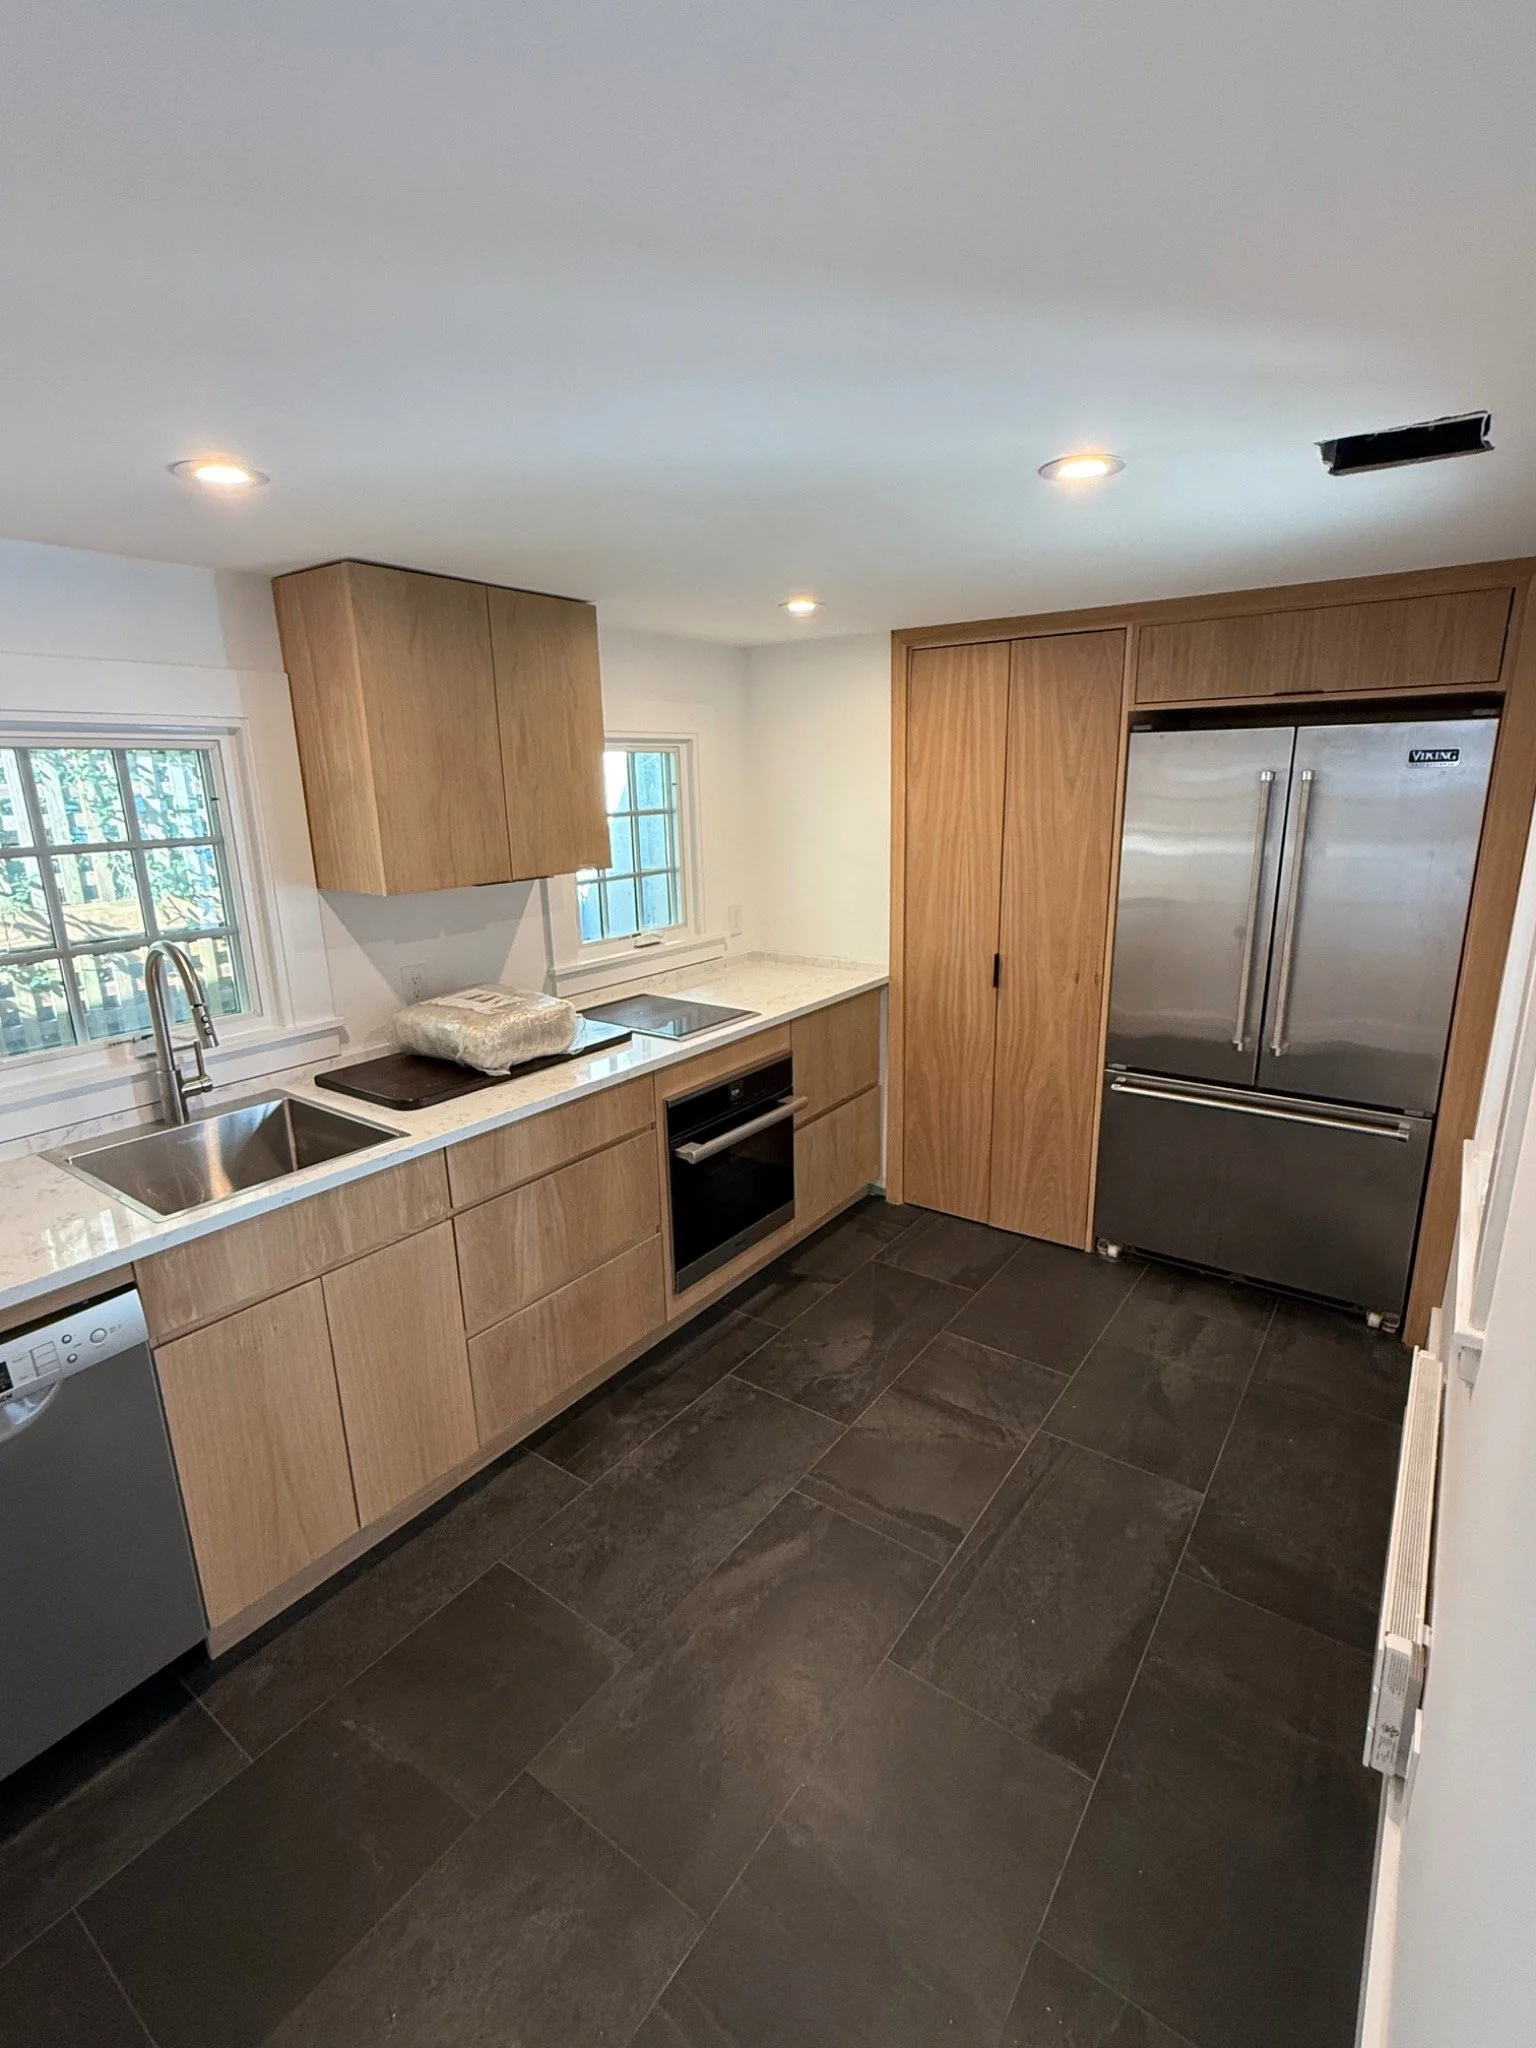
Clean-lined wood cabinetry
Flat-panel doors and a coordinated appliance surround.
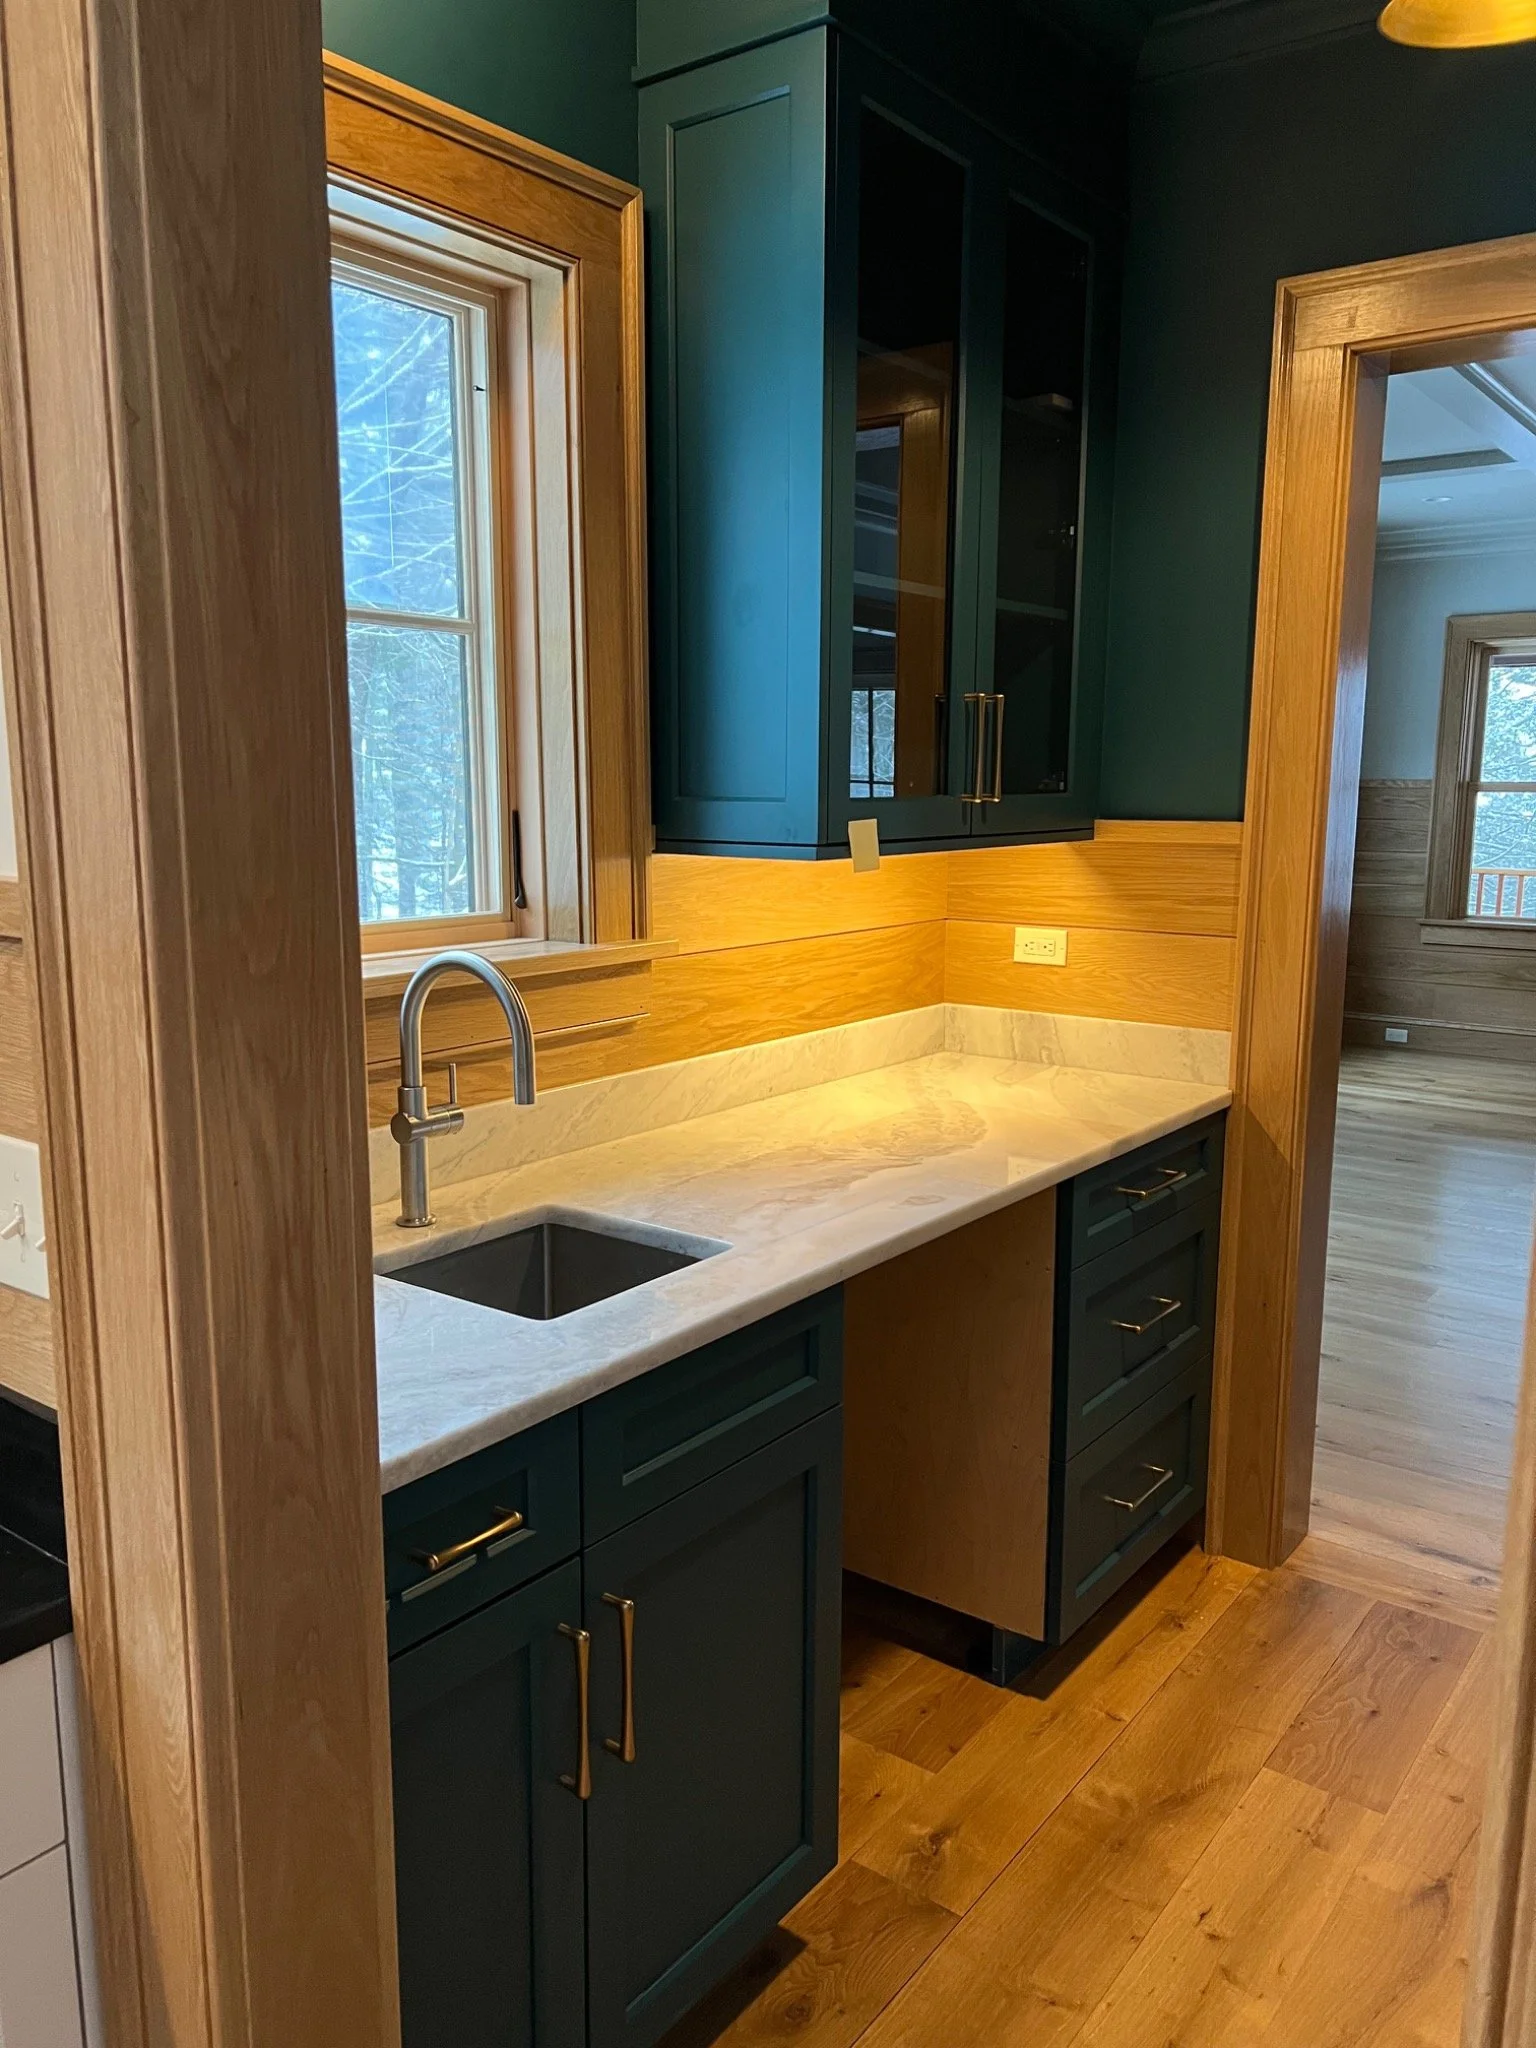
Painted cabinetry, warm accents
Deep green cabinetry with wood surfaces and a compact sink area.
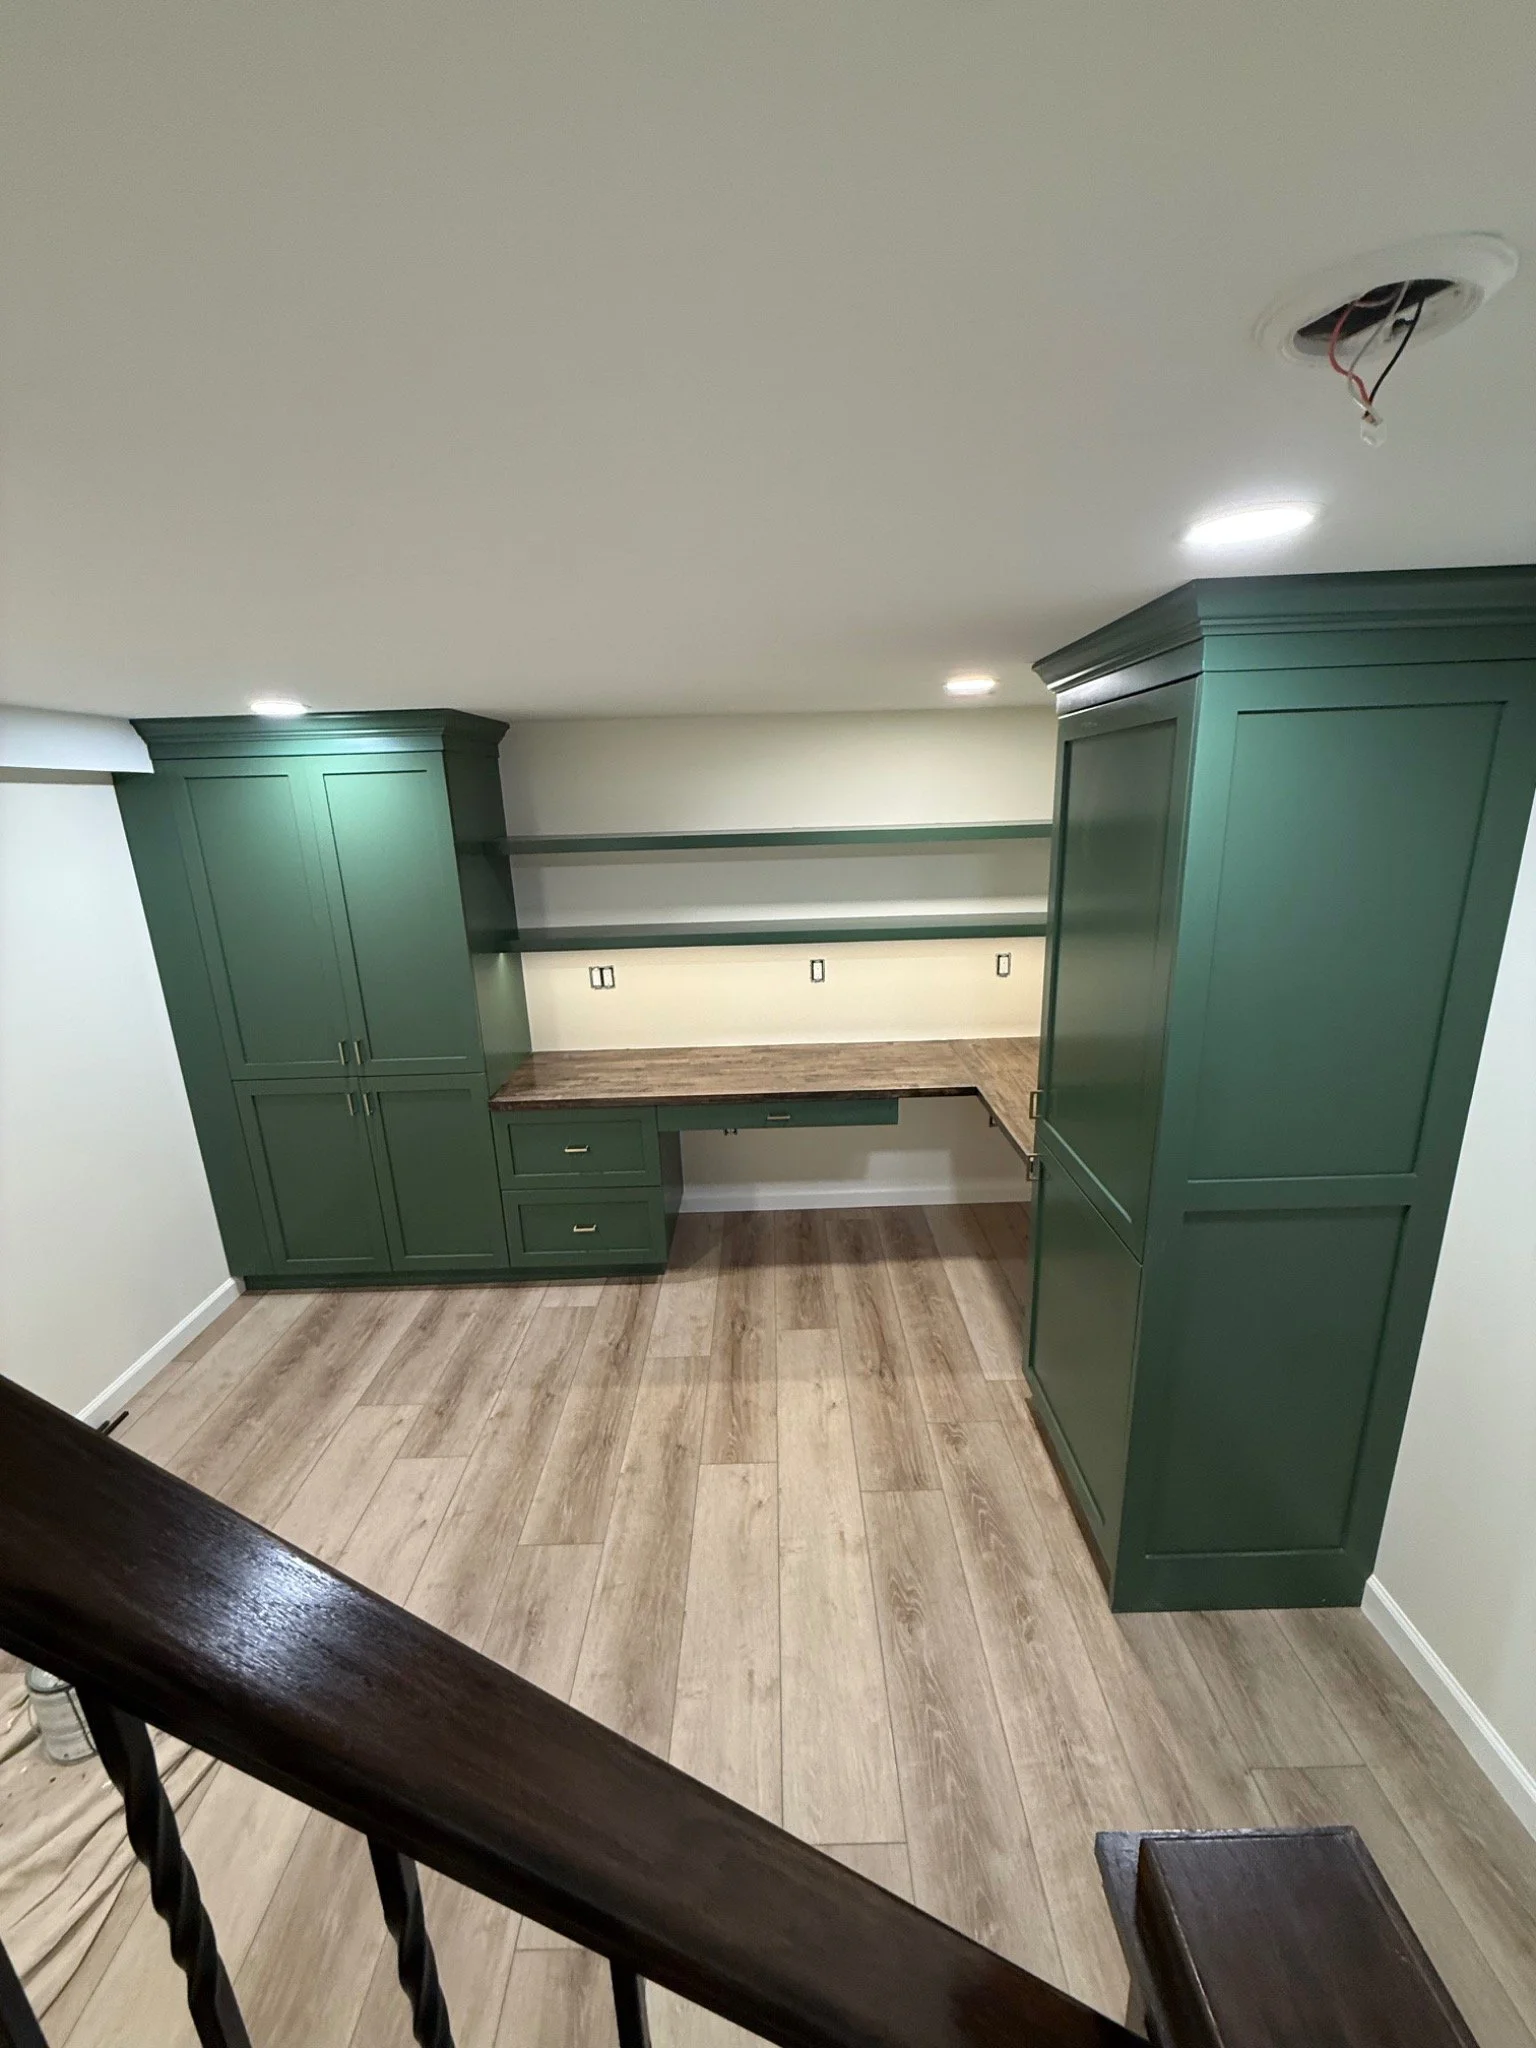
Built around the room
Storage, shelves and a desk surface in one coordinated installation.
Torrington & northwest Connecticut
Custom work,
close to home.
Max Miller Carpentry is based in Torrington, Connecticut, serving Litchfield County, Canton, Avon, Simsbury and surrounding areas. Our focus is custom cabinetry, built-ins, closets, finish staircases and railings.
Planning custom cabinetry
Do you build more than kitchen cabinets?
Yes. Our cabinetry work includes kitchens, pantries, closets, home offices and built-ins fitted to the space.
Can you include soft-close hardware and custom storage?
We plan soft-close doors and drawers, pullouts, organizers and other storage accessories as part of the cabinetry design. The exact hardware and finish choices are defined in your proposal.
How do I start a cabinetry project?
Share your town, photos of the space, the type of cabinetry you need, and your approximate budget and timing. We will discuss measurements, planning and the next step.
Let’s talk about your home